Residential electricalUpdated 3 July 20269 min read
Kitchen and bathroom electrical renovations that survive the inspector
Wet-area electrical work fails on zones, IP ratings, range circuits and the bonding argument the builder started in the smoko shed. This piece sets out what AS/NZS 3000 actually asks for in kitchens and bathrooms, and the requests a licensed electrician should refuse.
By Meredith Keane
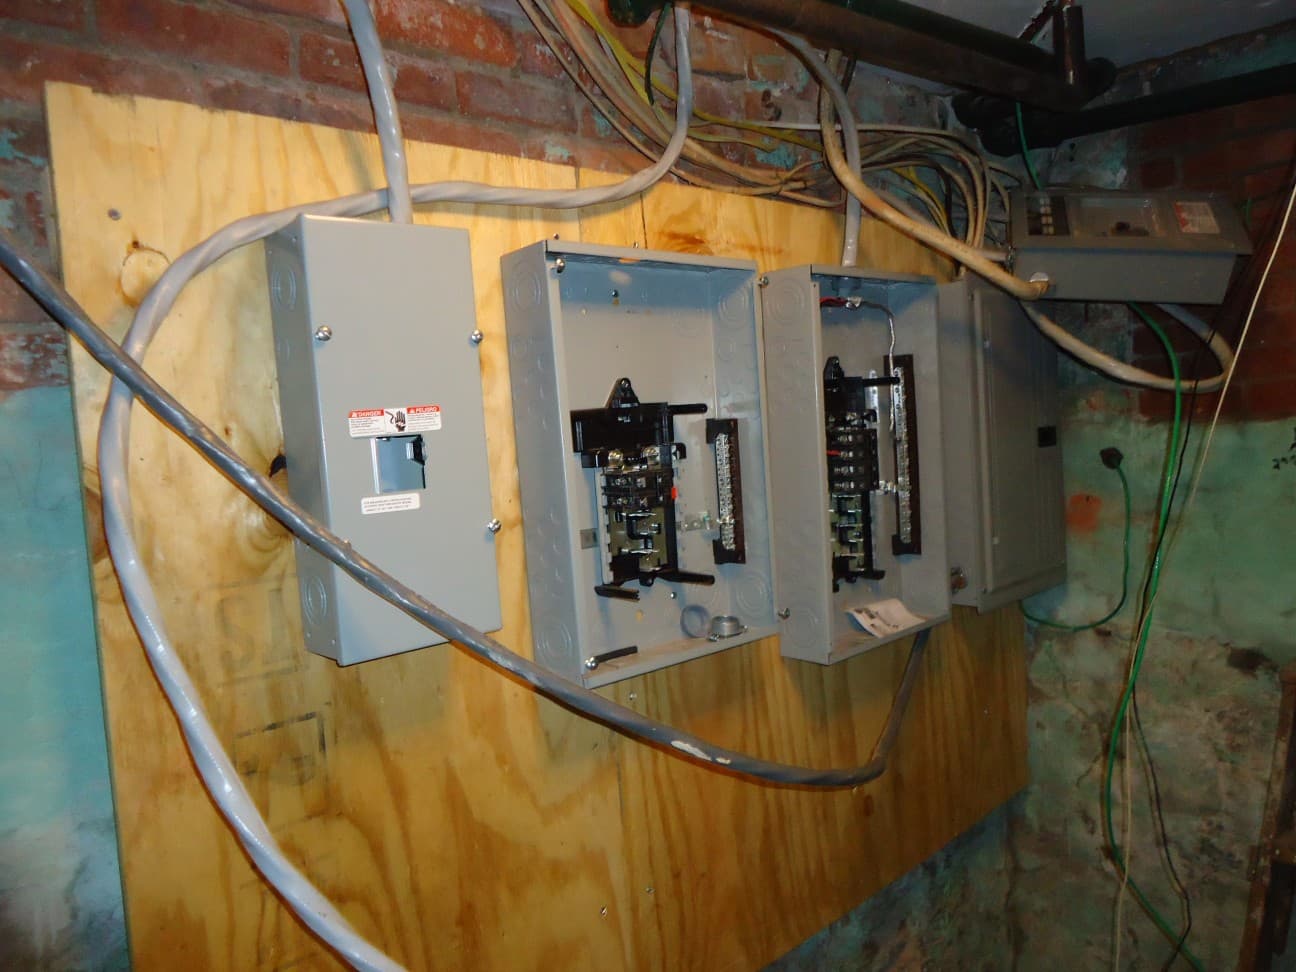
Kitchen and bathroom renovations are where residential electrical work meets a builder who has already tiled. The waterproofing is cured, the stone is booked, and someone has drawn a GPO in the hob splashback with a pencil. Your job is to apply AS/NZS 3000, the NCC where it touches wet areas and ventilation, and the manufacturer's instructions, and to say no while there is still a chase in the wall.
This is not a licence to skip earthing, RCDs or certification because the renovation is "just a refresh". A new shower, a relocated bath, a cooktop, or a set of downlights in a wet room is an alteration of the electrical installation. It is certified. If you need the broader Wiring Rules frame, use AS/NZS 3000 for contractors. If the existing board is porcelain and full, read switchboard upgrades in older Australian homes before you promise four new RCDs.
Zones are not a vibe
Measure from the plumbing, not the memory
Bathrooms, shower rooms and similar locations are divided into zones in AS/NZS 3000. Zone 0 is the interior of the bath or shower. Zone 1 sits above that. Zone 2 is the further band that still sees steam and splash. Beyond that you are still in a room with water, but the accessory rules change. The dimensions come from the standard, from the fixed plumbing, and from whether a shower is a fixed rose or a flexible hose that can reach further than the builder's sketch.
Accessories and luminaires have to be permitted in that zone and they have to carry the IP rating the standard requires. A bathroom GPO does not go where a wet hand and a razor will find it. A downlight that is IP20 in a dry lounge is not a downlight in Zone 1. Recessed fittings need the rating and the clearances above the ceiling, including near extract ducts and roof insulation. "The last electrician always put them there" is not a zone diagram.
Showers over baths, hob showers, and wet rooms without a hob are where people mis-draw Zone 0. Measure from the actual plumbing, not from the memory of a 2007 lecture. If the screen is missing and the hose can swing, the zone grows. Write the assumption on the drawing you keep in the job file.
Kitchens are not zoned like bathrooms, but they are still wet and hot. Splash zones around sinks, the hob, and the dishwasher matter for accessory type and for residual-current protection. A GPO in the hob splashback above a gas or induction cooktop is a grease and heat problem as well as a wiring problem. Follow the appliance manufacturer for clearances. Follow the Wiring Rules for the circuit.
IP ratings are printed for a reason
IP44, IP65 and "bathroom rated" are not synonyms. Read the fitting. Read the accessory. An IP-rated faceplate on a non-rated mechanism is a shop trick. Outdoor-looking metal switches in a steam room corrode. Plastic accessories with foam seals only work if the wall is flat and the seal is there at the end of the job, not in the bottom of a tile crate.
Extract fans need an IP rating that matches their position relative to the shower, a lawful discharge path, and a switching arrangement the occupant understands. A fan that only runs with the light is ordinary. A continuous-run fan on a humidistat is better in some houses and still needs isolation. Do not discharge a wet-area fan into a roof space in a way that soaks insulation and downlights. The NCC and the exhaust manufacturer's instructions both have a view. Mould on the next electrician's shoulders is how your certificate gets revisited.
Equipotential bonding is a clause, not a debate club
Toolbox bonding arguments waste hours. Some older practices bonded everything metallic in a bathroom. Some current readings are narrower. Your obligation is the current AS/NZS 3000 requirement for that installation, plus any manufacturer instruction for equipment such as heated towel rails, metal spa shells, or conductive shower trays.
Do the required bonding. Test it. Do not skip a required bond because a plumber said tapware is isolated by plastic couplings. Do not add a circus of bonds that parallel the main neutral or that land on a gas pipe you have not identified. Do not use the water service as the main earth. The main earth and the MEN live at the switchboard. Bathroom bonding is not a second earthing system.
If the incoming metallic water service has been partly replaced with polymer, the continuity you expected may not exist. Test. If you cannot achieve a required bond without opening finished work, stop and write the variation. Bonding after the silicon is a poor plan and a worse excuse.
Pools and spas adjacent to bathrooms are a different standard conversation. If the renovation includes a plunge tub that is a spa by definition, stop treating it as a big bath and get the right rules on the bench.
Extra-low voltage is not a free pass
SELV lighting and towel-rail controls get sold as the safe option for showers. Extra-low voltage helps only when the system is truly SELV, the transformer or driver sits where the standard allows, the extra-low voltage parts are rated for the zone, and the segregation from 230 V is real. A driver above a shower rose, fed by an unclipped TPS in wet insulation, is not a SELV success story.
Do not run extra-low voltage and 230 V in a shared unbarriered enclosure because the joinery has one hole. Do not leave drivers buried without isolation. Do not treat 12 V as harmless when the source is a cheap uncertified power pack from a lighting special.
Range circuits and the kitchen load
Fixed cooking appliances need a dedicated circuit sized for the load, isolation that the occupant can reach, and protection that will actually open. A 7 kW induction cooktop on a 15 A plug is a sales workaround, not an installation method. If the manufacturer supplies a plug for a genuine 15 A portable appliance, treat it as that appliance on a lawful 15 A circuit. If the appliance is a fixed range, you wire a range circuit.
Isolation: a cooktop needs a switch that disconnects the appliance without opening the oven, or a combined arrangement the manufacturer accepts. Hiding the isolator in a pantry the owner cannot reach with a hot pan is not helpful. Labelling it "stove" when it also kills the rangehood and the fridge is how food spoils during a fault.
Cable size follows AS/NZS 3008 and the load. High-ambient cupboards beside an oven are not free air. Double-insulated or protected cables through metal joinery, glands into the appliance, and strain relief at the terminal are the unglamorous parts that prevent the next fire.
Dishwashers, waste disposers, microwave nooks and boiling-water taps each want a thought. A boiling-water tap is not "just a GPO under the sink" if the manufacturer requires a dedicated circuit and an isolator. Under-sink steam and a leak on a non-RCD circuit is an old horror; you will not recreate it.
If the existing board cannot accept the new cooking load, you are in a board upgrade. Price it. A kitchen renovation that keeps the 1960s fuse box is a renovation that failed the electrical inspection before the stone arrived.
Extraction fans, rangehoods and make-up air
Rangehoods are appliances with a switching circuit, sometimes a dedicated supply, and a discharge that must not be jammed into a roof cavity next to downlights. Recirculating hoods still need a lawful supply. Ducted hoods need a route that the builder actually built. Do not energise a hood that exhausts into the ceiling space because the roofer "will do the flue later".
Bathroom extracts that share a duct with a dryer or a kitchen are a building problem before they are an electrical one. You can still refuse to connect a fan that has no lawful outlet. Humidity loads in sealed houses are why fans run long; isolation and labelling still matter.
Make-up air is not your design responsibility in full, but a sealed wet room with a strong extract and no path for air will pull combustion products or fight a closed door. If you see a gas appliance in the same air volume, raise it. Electrical certification does not make a combustion problem disappear.
Smoke alarms and wet-area dust
Renovations bag or remove smoke alarms and then forget them. State smoke-alarm laws differ, and a kitchen or bathroom job is often the moment a hallway ceiling is open. Reinstate photoelectric, interconnected alarms where the occupancy requires them. See smoke alarms: photoelectric, interconnected, and the rules that differ by state. Do not leave a detector in a plastic bag above a new steam room.
What builders ask that you should refuse
- A GPO inside Zone 0 or Zone 1 because the tiler left a box.
- Downlights in a shower that are not rated for the zone.
- Skipping RCD protection on a new wet-area or kitchen circuit because the old board "hasn't got room".
- A cooktop on an existing 2.5 mm² power circuit "just for handover".
- Extra-low voltage fittings with the driver in the zone, or with no isolation.
- Using the water pipe as the earth, or skipping a required bond because the tapware "is plastic".
- Energising before waterproofing inspections, so the owner can have lights for a party.
- Leaving tails live in a demolished kitchen wall for the joinery crew.
- Connecting a rangehood or fan that discharges into the roof space with no flue.
- A certificate that says the bathroom is complete when the extract is on a temporary lead.
You can be polite. You cannot be available for those sentences. The inspector, the insurer and the next occupant are not in the WhatsApp chat with the builder.
Testing and the walk-through
Dead-test new and disturbed circuits. Confirm polarity, earth continuity, insulation resistance and RCD operation. Confirm bonding continuity where bonding is required. Confirm that isolation for the range, the bathroom, and any extra-low voltage source does what the label says.
Walk the owner through the bathroom isolator if you fitted one, the range switch, and the fact that a tripped RCD is a reason to call you, not a reason to fit a larger breaker. Give them the circuit schedule. If the board changed, photograph as-built.
Job-site checklist
- Draw bathroom zones from the actual plumbing, including flexible hoses, before accessories are ordered.
- Select luminaires and accessories with the IP rating required for each zone. No substitutions from leftover dry-area stock.
- Confirm AS/NZS 3000 bonding requirements and test continuity. Do not skip and do not invent.
- Give fixed cooking a dedicated circuit, isolation and cable sizing to AS/NZS 3008.
- Fit RCD protection to new and altered final subcircuits as the Wiring Rules require. If the board cannot, upgrade the board.
- Locate SELV sources outside prohibited zones and segregate extra-low voltage from 230 V.
- Discharge extracts lawfully. Do not energise a fan into a roof void.
- Reinstate smoke alarms to the state instrument that applies to the dwelling.
- Refuse live tails, unrated fittings and "temporary" cooktop plugs on handover.
- Certificate, test results, photographs, and a circuit schedule that a stranger can use.
Wet-area electrical work is slow when you do it in the right order and expensive when you do it after the tiles. Measure the zones while the walls are open. Size the range circuit before the stone is templated. Say no while no is still cheap. That is how the job survives the inspector.
Questions contractors ask
- Does every bathroom renovation require equipotential bonding of the tapware?
- Bond what AS/NZS 3000 requires for that installation, including exposed conductive parts that must be earthed or bonded. Do not skip a required bond because a builder called it outdated, and do not invent extra bonds that create parallel neutral paths. Read the current clause, test continuity, and write down what you bonded.
- Can a 15 A plug-in cooktop sit on a standard kitchen circuit?
- Not if the appliance load and the manufacturer require a dedicated cooking circuit. Portable 15 A appliances exist. A fixed induction range is a final subcircuit with isolation, cable sizing and protection you can defend. Do not leave a range on a 2.5 mm² power circuit and call it temporary.
- Is extra-low voltage lighting allowed over a shower?
- Only as the Wiring Rules and the luminaire IP rating allow for that zone. SELV is not a magic exemption from zones or from a transformer location that itself sits in a prohibited position. If the fitting is not rated for the zone, it does not go in the zone.